
Chris Canning
(Top Selling Agent)
REALTOR®, Certified Residential Specialist (CRS), Luxury Property Specialist (LPS)
(509) 842-2290


BEDS5
BATHS2
SQUARE FEET2,404
MLS#26-5452
STATUS
PROPERTY TYPEResidential - Single Family
SCHOOLLakeland - 272
Property Description
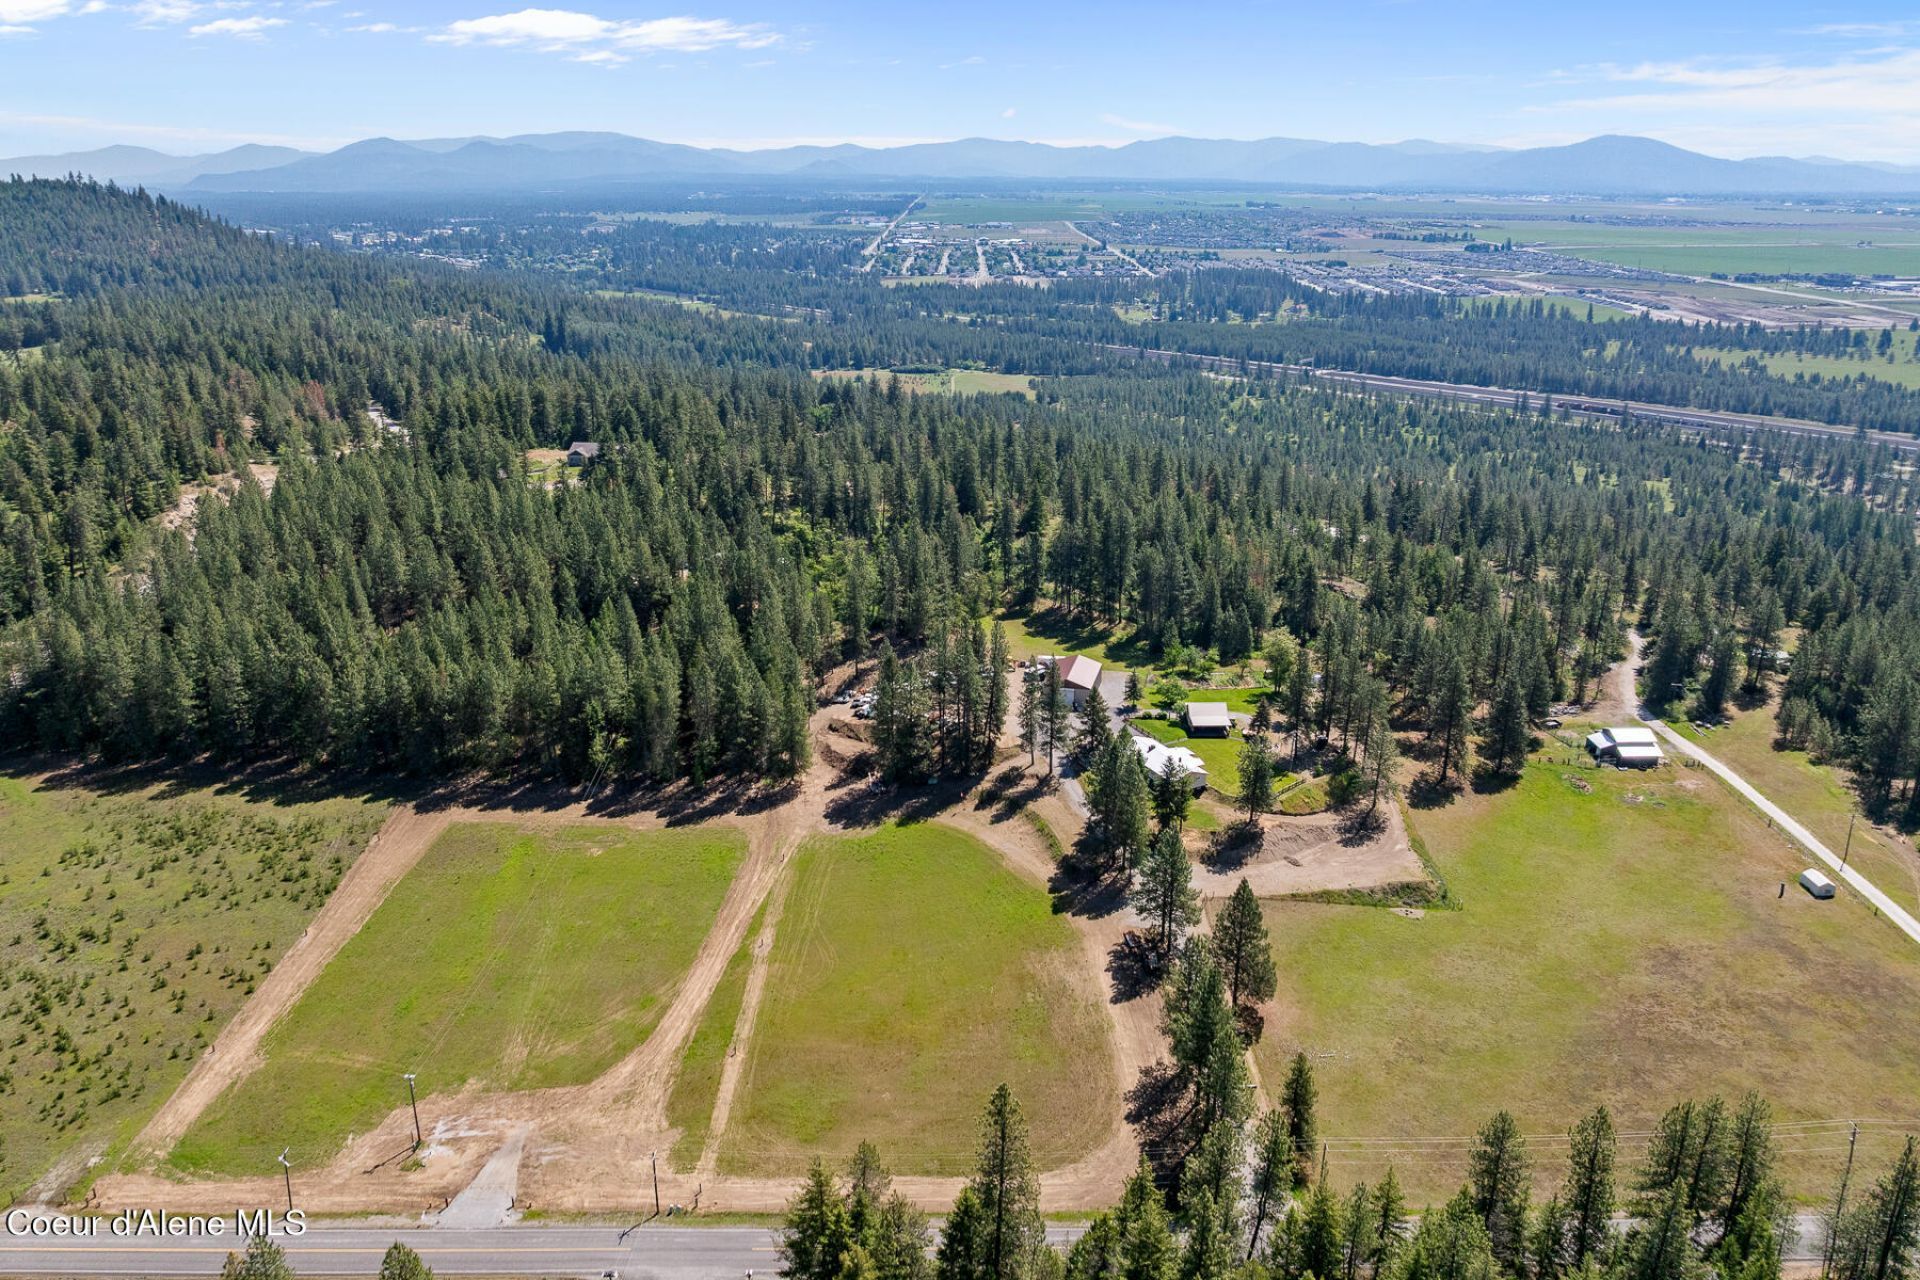
Amazing location on North Idaho Road! Two separately deeded parcels totaling 9.5 acres being sold together. Main parcel features residence, Hugh 40x60 shop, bonus structure with power, upgraded electrical service (200 amp house + 200 amp shop), established garden areas, fruit trees, chicken coop, and sweeping territorial/mountain views. Adjacent 5-acre parcel offers additional privacy, usable land, and new driveway already installed. High GPM private well services both parcels. Bonus structure currently used as gym. Great setup for multi-generational living, hobby farm, future building potential, or added investment flexibility.
Property Features
Property Type: Residential - Single Family
Basement: Yes
Basement: Finished, Daylight
Cooling: Central Air
Garage: 2
Heating: Fireplace(s), Electric, Forced Air, Furnace
Lot Size: 9.51 Acres
Roof Type: Metal
Taxes: $1,912
Year Built: 1967
Feature Descriptions
Appliance(S): Electric Range, Electric Dryer, Electric Water Heater, Refrigerator, Microwave, Dishwasher
Exterior: Fire Pit, Fruit Trees, Garden, Lighting, Lawn
Exterior: Vinyl
Flooring: Laminate, Carpet
Foundation: Concrete Perimeter
Foundation: Concrete Perimeter
Interior: Fireplace, High Speed Internet, Washer Hookup
Lot: Sprinklers In Rear, Sprinklers In Front, Open Lot, Landscaped, Pasture, Southern Exposure
Patio/Porch: Covered Porch, Covered Deck
Road: Gravel
Sewer: Septic Tank
Water: Well
Local Schools
School District: Lakeland - 272
Listed By / Shown By
Listed By
Agency Name: Silvercreek Realty Group, LLC
Shown By
Agent Name: Chris Canning
Agent Phone: (509) 842-2290
Agency Title: Coldwell Banker Tomlinson

Estimate Your Payment
Estimated Payment
$ 3,640.67 per month $3,077.96 Principal & Interest $159.33 Property Tax $403.38 Homeowner's InsuranceChange Payment Information




©2020 Coldwell Banker Real Estate LLC. All Rights Reserved.
Coldwell Banker Real Estate LLC fully supports the principles of the Fair Housing Act and the Equal Opportunity Act. Each Office Is Independently Owned And Operated.
Coldwell Banker and the Coldwell Banker Logo are registered service marks owned by Coldwell Banker Real Estate LLC. ©2020 of the Spokane Association of REALTORS® MLS. All rights reserved.
Coldwell Banker Real Estate LLC fully supports the principles of the Fair Housing Act and the Equal Opportunity Act. Each Office Is Independently Owned And Operated.
Coldwell Banker and the Coldwell Banker Logo are registered service marks owned by Coldwell Banker Real Estate LLC. ©2020 of the Spokane Association of REALTORS® MLS. All rights reserved.
Privacy Policy / DMCA Notice / ADA Accessibility


This site is hosted, designed and copyright
© 1994 - 2026 by
Delta Media Group, Inc. -- Patent Pending --
13874 N Idaho Rd | MLS# 26-5452
This single family home located at 13874 N Idaho Rd , Rathdrum, ID 83858 is currently listed for sale with an asking price of $1,383,000. This property was built in 1967 and has 5 bedrooms with 2404 sq. ft. N Idaho Rd is located within the Lakeland - 272 school district. Search Rathdrum real estate on ccanning.cbspokane.com today.