
Chris Canning
(Top Selling Agent)
REALTOR®, Certified Residential Specialist (CRS), Luxury Property Specialist (LPS)
(509) 842-2290


BEDS3
BATHS4
SQUARE FEET3,632
MLS#26-5449
STATUS
PROPERTY TYPEResidential - Single Family
SUBDIVISIONWild Ridge Est
SCHOOLLakeland - 272
Property Description
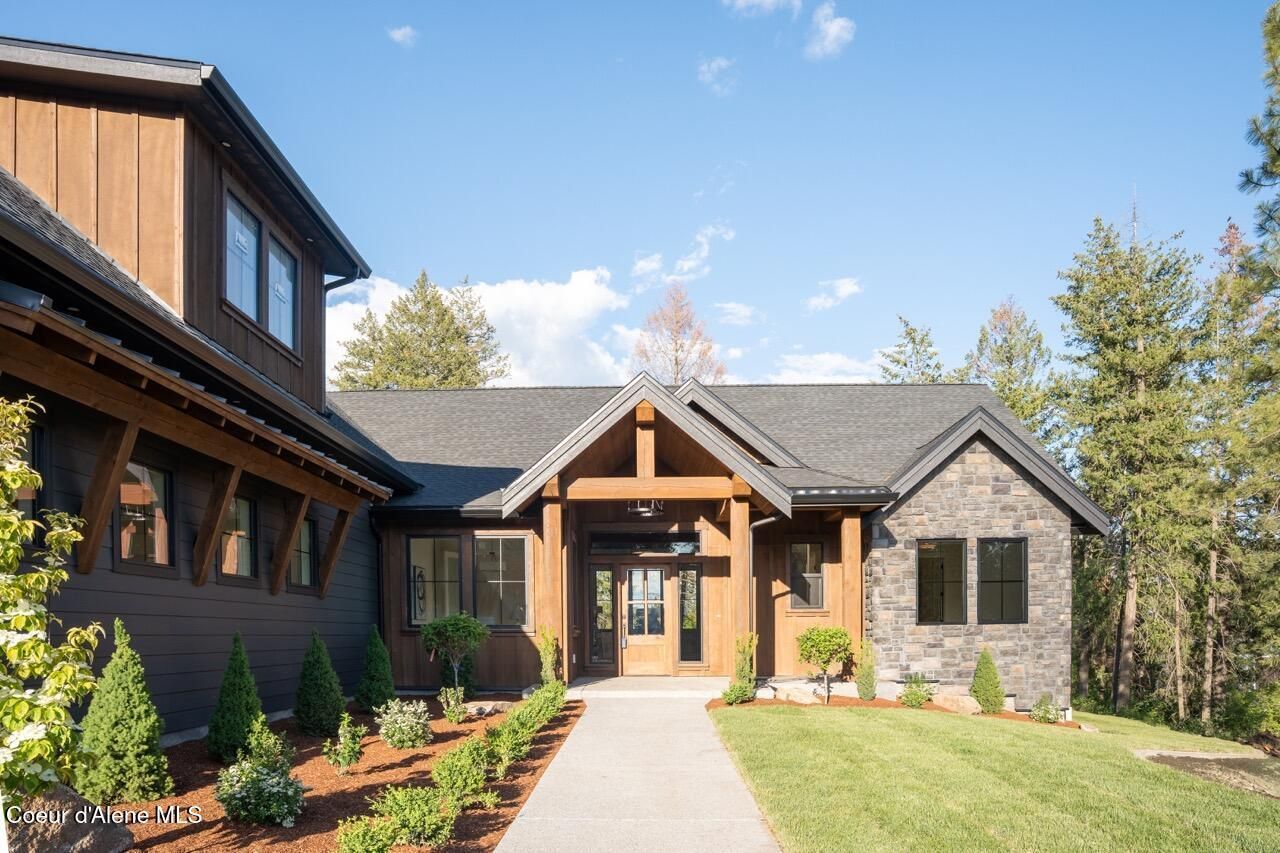
Discover refined Northwest living in this stunning new construction home on 1.19 acres, thoughtfully designed with elevated finishes and modern comfort throughout. The chef's kitchen features quartzite countertops, custom cabinetry, and an expansive walk-in pantry. A desirable main floor primary suite offers a private retreat, while upstairs includes a spacious bonus room that opens to a custom-built second-story balcony with sweeping views. Fully landscaped front and back grounds create a polished, move-in-ready setting with room for a future shop or additional amenities. Combining luxury, functionality, and acreage privacy, this exceptional home delivers elevated living inside and out. Come see for yourself!
Property Features
Property Type: Residential - Single Family
Basement: Crawl Space
Cooling: Central Air
Garage: 3
Heating: Natural Gas, Electric, Forced Air, Furnace
Lot Size: 1.19 Acres
Roof Type: Composition, Metal
Taxes: $890
Year Built: 2026
Feature Descriptions
Appliance(S): Gas Range, Refrigerator, Microwave, Disposal, Dishwasher, Cooktop
Exterior: HardBoard, Stone, Cedar
Exterior: Lighting, Rain Gutters, Lawn
Fireplace: Insert, Gas
Flooring: Wood, Tile, Carpet
Foundation: Concrete Perimeter
Foundation: Concrete Perimeter
Interior: Fireplace
Lot: Sprinklers In Rear, Sprinklers In Front, Open Lot, Sloped, Landscaped, Wooded
Patio/Porch: Covered Porch, Covered Patio
Road: Paved
Sewer: Community System
Water: Community System
Local Schools
School District: Lakeland - 272
Listed By / Shown By
Listed By
Agency Name: Professional Realty Services Idaho
Shown By
Agent Name: Chris Canning
Agent Phone: (509) 842-2290
Agency Title: Coldwell Banker Tomlinson

Estimate Your Payment
Estimated Payment
$ 3,847.50 per month $3,336.12 Principal & Interest $74.17 Property Tax $437.21 Homeowner's InsuranceChange Payment Information




©2020 Coldwell Banker Real Estate LLC. All Rights Reserved.
Coldwell Banker Real Estate LLC fully supports the principles of the Fair Housing Act and the Equal Opportunity Act. Each Office Is Independently Owned And Operated.
Coldwell Banker and the Coldwell Banker Logo are registered service marks owned by Coldwell Banker Real Estate LLC. ©2020 of the Spokane Association of REALTORS® MLS. All rights reserved.
Coldwell Banker Real Estate LLC fully supports the principles of the Fair Housing Act and the Equal Opportunity Act. Each Office Is Independently Owned And Operated.
Coldwell Banker and the Coldwell Banker Logo are registered service marks owned by Coldwell Banker Real Estate LLC. ©2020 of the Spokane Association of REALTORS® MLS. All rights reserved.
Privacy Policy / DMCA Notice / ADA Accessibility


This site is hosted, designed and copyright
© 1994 - 2026 by
Delta Media Group, Inc. -- Patent Pending --
14444 N Spiral Ridge Trl | MLS# 26-5449
This single family home located at 14444 N Spiral Ridge Trl , Rathdrum, ID 83858 is currently listed for sale with an asking price of $1,499,000. This property was built in 2026 and has 3 bedrooms with 3632 sq. ft. N Spiral Ridge Trl is located in the Wild Ridge Est subdivision within the Lakeland - 272 school district. Search Wild Ridge Est real estate on ccanning.cbspokane.com today.