
Chris Canning
(Top Selling Agent)
REALTOR®, Certified Residential Specialist (CRS), Luxury Property Specialist (LPS)
(509) 842-2290


BEDS3
BATHS3
SQUARE FEET2,082
MLS#26-7507
STATUS
PROPERTY TYPEResidential - Single Family
SCHOOLLk Pend Oreille - 84
Property Description
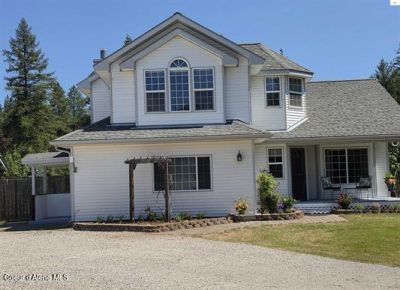
This property has it all!!! Selle Valey location. All flat and useable 10.3 acres. A 3 bedroom, 3 bath home with 2082 Sq Ft. Granite kitchen counters and SS appliances. Views of Schweitzer and the property is fenced and cross fenced for horses. There is a 36' x 48' shop, finished, insulated and the back workshop area has an electric heater and a wood stove. The West side of the shop has 12 foot overhang, and the East side has 7 foot overhang. There is a 25' x 32' barn/storage. And the horse barn is 40' x 60' with 4 stalls, tack room and a potential wash area. Then there is an additional 40' x 60' covered area and each side of the barn has 16' overhangs. There is water and power to each of the outbuildings. There is also a fenced garden area, a concrete pad with power close for a hot tub.
Property Features
Property Type: Residential - Single Family
Basement: Crawl Space
Cooling: Central Air
Garage: 3
Heating: Fireplace(s), Wood Stove, Propane, Wood, Forced Air, Fu
Lot Size: 10.34 Acres
Roof Type: Composition
Taxes: $2,134
Year Built: 1999
Feature Descriptions
Appliance(S): Gas Range, Electric Dryer, Washer, Refrigerator, Microwave, Freezer, Disposal, Dishwasher
Days on Site: 4
Exterior: Garden, Open Deck, Horse Facility
Exterior: Vinyl
Flooring: Carpet
Foundation: Concrete Perimeter
Foundation: Concrete Perimeter
Interior: Fireplace, High Speed Internet, Washer Hookup
Lot: Landscaped, Southern Exposure, Wooded
Patio/Porch: Covered Porch, Covered Deck
Road: Paved
Sewer: Septic Tank, Private Sewer
Water: Well
Local Schools
School District: Lk Pend Oreille - 84
Listed By / Shown By
Listed By
Agency Name: Evergreen Realty
Shown By
Agent Name: Chris Canning
Agent Phone: (509) 842-2290
Agency Title: Coldwell Banker Tomlinson

Estimate Your Payment
Estimated Payment
$ 2,690.03 per month $2,221.12 Principal & Interest $177.83 Property Tax $291.08 Homeowner's InsuranceChange Payment Information




©2020 Coldwell Banker Real Estate LLC. All Rights Reserved.
Coldwell Banker Real Estate LLC fully supports the principles of the Fair Housing Act and the Equal Opportunity Act. Each Office Is Independently Owned And Operated.
Coldwell Banker and the Coldwell Banker Logo are registered service marks owned by Coldwell Banker Real Estate LLC. ©2020 of the Spokane Association of REALTORS® MLS. All rights reserved.
Coldwell Banker Real Estate LLC fully supports the principles of the Fair Housing Act and the Equal Opportunity Act. Each Office Is Independently Owned And Operated.
Coldwell Banker and the Coldwell Banker Logo are registered service marks owned by Coldwell Banker Real Estate LLC. ©2020 of the Spokane Association of REALTORS® MLS. All rights reserved.
Privacy Policy / DMCA Notice / ADA Accessibility


This site is hosted, designed and copyright
© 1994 - 2026 by
Delta Media Group, Inc. -- Patent Pending --
1599 Samuels Rd | MLS# 26-7507
This single family home located at 1599 Samuels Rd, Sandpoint, ID 83864 is currently listed for sale with an asking price of $998,000. This property was built in 1999 and has 3 bedrooms with 2082 sq. ft. Samuels Rd is located within the Lk Pend Oreille - 84 school district. Search Sandpoint real estate on ccanning.cbspokane.com today.