
Chris Canning
(Top Selling Agent)
REALTOR®, Certified Residential Specialist (CRS), Luxury Property Specialist (LPS)
(509) 842-2290


BEDS2
BATHS1
SQUARE FEET750
MLS#202618028
STATUSPending
PROPERTY TYPEResidential - Single Family
SUBDIVISIONSunvale Acres
SCHOOLSelkirk
Property Description
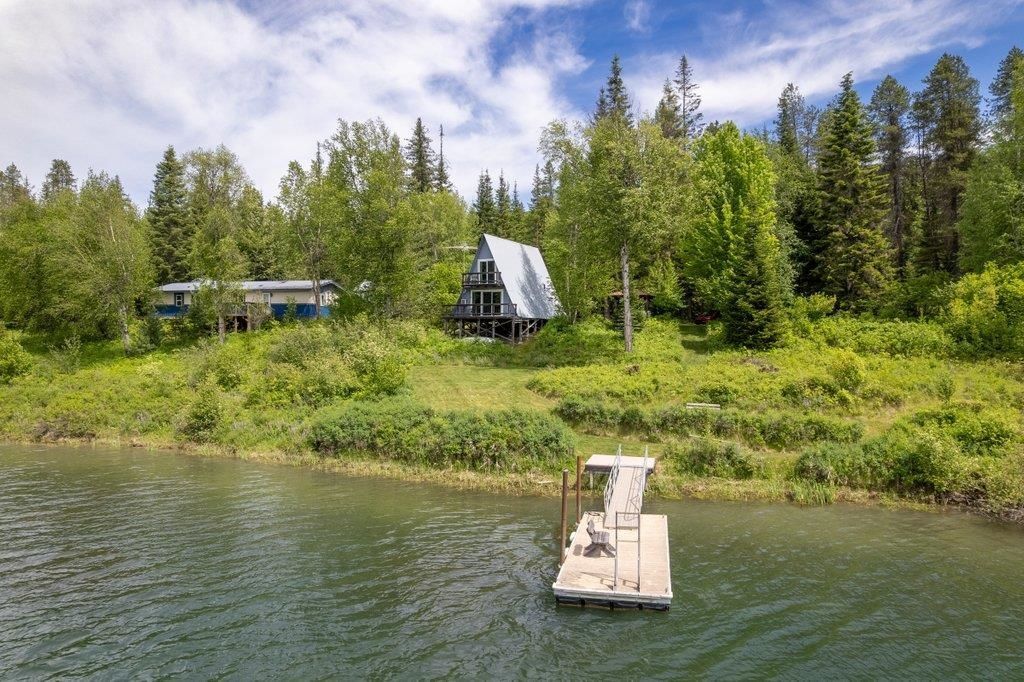
Escape to this charming A-frame cabin tucked away in a peaceful private inlet on the beautiful Pend Oreille River. With 282 feet of quiet no-wake riverfront, this is the perfect spot for kayaking, paddleboarding, swimming, fishing, or simply relaxing by the water. Easy access from a public paved road makes getting here simple year-round. Enjoy stunning mountain views, watch bald eagles across the river, and unwind from the deck overlooking the water. From the inlet, you can also head out and explore roughly 55 miles of boatable river water for endless cruising and adventure. The property features a great dock system, level lawn with partial sprinkler system, charming 10x10 gazebo with patio for outdoor entertaining, plus a storage shed for all your water toys and gear. Offered fully furnished and turnkey, with the neighborhood boat ramp just minutes away, this cozy cabin is ready for immediate enjoyment as the perfect getaway, vacation rental, or waterfront retreat.
Property Features
Property Type: Residential - Single Family
Basement: None
Roof Type: Metal
Year Built: 9999
Feature Descriptions
Additional Structures: Stge Shd
Days on Site: 60
Dining: Eat Bar
Electrical: 200 AMP
Exterior: Wood Siding
Family/Recroom: 1st Flr
Heating/Cooling: Electric, Baseboard
Interior: Other
Lot: Views, Sprinkler - Partial, Treed, Level, Hillside, Oversized Lot, Irregular Lot
Parcel#: 433604519030
Parking: RV Access/Parking, Off Site
Special View Info: Mountain(s), Water
SQ. FT. Total: 750
Water Features: River Front, Dock, See Remarks, Boat Ramp
Local Schools
School District: Selkirk
Listed By / Shown By
Listed By
Agency Name: CENTURY 21 Beutler & Associates
Shown By
Agent Name: Chris Canning
Agent Phone: (509) 842-2290
Agency Title: Coldwell Banker Tomlinson

Estimate Your Payment
Estimated Payment
$ 1,331.62 per month $1,177.32 Principal & Interest $0.00 Property Tax (data not provided by mls) $154.29 Homeowner's InsuranceChange Payment Information




Member Participants (and their affiliated licensees, if applicable) shall indicate on their websites that IDX information is provided exclusively for consumers’ personal non-commercial use, that it may not be used for any purpose other than to identify prospective properties consumers may be interested in purchasing, that the data is deemed reliable but is not guaranteed by MLS GRID, and that the use of the MLS GRID Data may be subject to an end user license agreement prescribed by the Member Participant’s applicable MLS if any and as amended from time to time. MLS GRID may, at its discretion, require use of other disclaimers as necessary to protect Member Participant, and/or their MLS from liability.
Based on information submitted to the MLS GRID. All data is obtained from various sources and may not have been verified by broker or MLS GRID. Supplied Open House Information is subject to change without notice. All information should be independently reviewed and verified for accuracy. Properties may or may not be listed by the office/agent presenting the information.
©2020 Coldwell Banker Real Estate LLC. All Rights Reserved.
Coldwell Banker Real Estate LLC fully supports the principles of the Fair Housing Act and the Equal Opportunity Act. Each Office Is Independently Owned And Operated.
Coldwell Banker and the Coldwell Banker Logo are registered service marks owned by Coldwell Banker Real Estate LLC. ©2020 of the Spokane Association of REALTORS® MLS. All rights reserved.
Coldwell Banker Real Estate LLC fully supports the principles of the Fair Housing Act and the Equal Opportunity Act. Each Office Is Independently Owned And Operated.
Coldwell Banker and the Coldwell Banker Logo are registered service marks owned by Coldwell Banker Real Estate LLC. ©2020 of the Spokane Association of REALTORS® MLS. All rights reserved.
Privacy Policy / DMCA Notice / ADA Accessibility


This site is hosted, designed and copyright
© 1994 - 2026 by
Delta Media Group, Inc. -- Patent Pending --
1632 E Joyner Dr | MLS# 202618028
This single family home located at 1632 E Joyner Dr, Cusick, WA 99119 is currently listed for sale with an asking price of $529,000. This property was built in 9999 and has 2 bedrooms with 750 sq. ft. E Joyner Dr is located in the Sunvale Acres subdivision within the Selkirk school district. Search Sunvale Acres real estate on ccanning.cbspokane.com today.