
Chris Canning
(Top Selling Agent)
REALTOR®, Certified Residential Specialist (CRS), Luxury Property Specialist (LPS)
(509) 842-2290


BEDS3
BATHS2
SQUARE FEET1,188
MLS#26-4149
STATUS
PROPERTY TYPEResidential - Mobile / Manufactured
SUBDIVISIONOakcrest
SCHOOLCDA - 271
Property Description
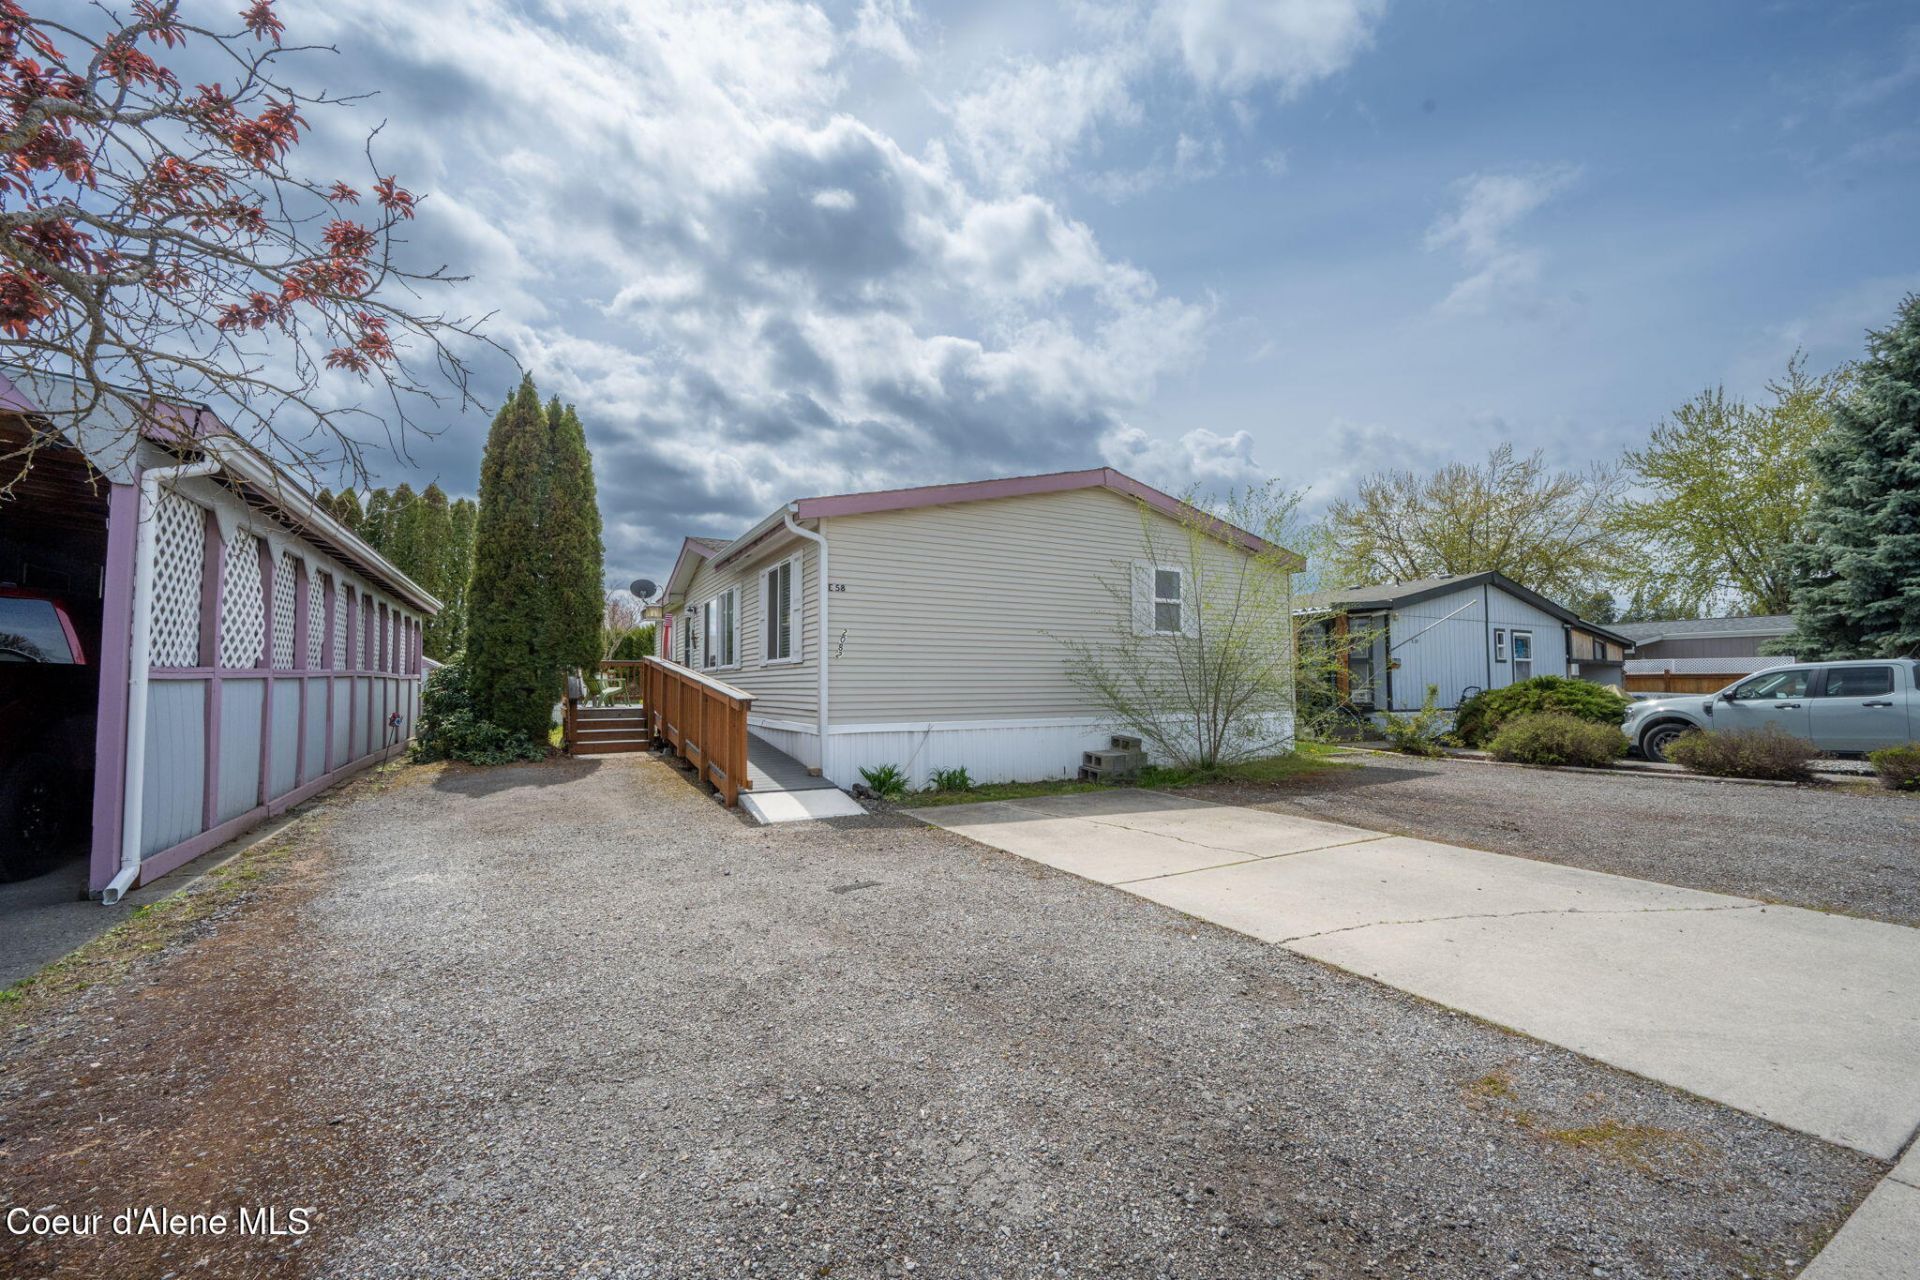
Oak Crest Special! Welcome to this beautifully updated 3 bedroom, 2 bathroom home featuring soaring cathedral ceilings and fresh modern touches throughout. Recent upgrades include a brand-new entrance ramp and deck, stylish new LVP flooring, and a completely remodeled guest bathroom. Enjoy peace of mind with a new furnace and water heater installed in 2025. Outside, you'll love the private fully fenced yard, ample parking, and functional layout that makes everyday living comfortable and convenient. This move-in ready home offers the perfect blend of charm, updates, and value!Lot rent of $1,195 monthyly includes trash, sewer, water, snow removal, community pool, clubhouse, park, and pickleball courts. These homes are special and can be used as rentals! This does not need to be owner occupied so bring on the investors.
Property Features
Property Type: Residential - Mobile / Manufactured
Basement: None, Slab on grade
Heating: Electric, Forced Air
Roof Type: Composition
Taxes: $400
Year Built: 1996
Feature Descriptions
Appliance(S): Electric Dryer, Electric Water Heater, Disposal, Dishwasher
Association Fee Includes: Sewer, Trash, Water
Days on Site: 30
Exterior: Vinyl
Exterior: Lawn
Flooring: LVP
Foundation: Pillar/Post/Pier
Foundation: Pillar/Post/Pier
Interior: Washer Hookup
Lot: Level
Sewer: Private Sewer
Water: Public
Local Schools
School District: CDA - 271
Listed By / Shown By
Listed By
Agency Name: The Experience Northwest
Agency Phone: 208-889-8818
Shown By
Agent Name: Chris Canning
Agent Phone: (509) 842-2290
Agency Title: Coldwell Banker Tomlinson

Estimate Your Payment
Estimated Payment
$ 259.88 per month $200.30 Principal & Interest $33.33 Property Tax $26.25 Homeowner's InsuranceChange Payment Information




©2020 Coldwell Banker Real Estate LLC. All Rights Reserved.
Coldwell Banker Real Estate LLC fully supports the principles of the Fair Housing Act and the Equal Opportunity Act. Each Office Is Independently Owned And Operated.
Coldwell Banker and the Coldwell Banker Logo are registered service marks owned by Coldwell Banker Real Estate LLC. ©2020 of the Spokane Association of REALTORS® MLS. All rights reserved.
Coldwell Banker Real Estate LLC fully supports the principles of the Fair Housing Act and the Equal Opportunity Act. Each Office Is Independently Owned And Operated.
Coldwell Banker and the Coldwell Banker Logo are registered service marks owned by Coldwell Banker Real Estate LLC. ©2020 of the Spokane Association of REALTORS® MLS. All rights reserved.
Privacy Policy / DMCA Notice / ADA Accessibility


This site is hosted, designed and copyright
© 1994 - 2026 by
Delta Media Group, Inc. -- Patent Pending --
2082 W Yorkshire Ave | MLS# 26-4149
This single family home located at 2082 W Yorkshire Ave, Coeur d Alene, ID 83815 is currently listed for sale with an asking price of $90,000. This property was built in 1996 and has 3 bedrooms with 1188 sq. ft. W Yorkshire Ave is located in the Oakcrest subdivision within the CDA - 271 school district. Search Oakcrest real estate on ccanning.cbspokane.com today.