
Chris Canning
(Top Selling Agent)
REALTOR®, Certified Residential Specialist (CRS), Luxury Property Specialist (LPS)
(509) 842-2290


BEDS4
BATHS2
SQUARE FEET1,728
MLS#26-5440
STATUS
PROPERTY TYPEResidential - Single Family
SCHOOLLakeland - 272
Property Description
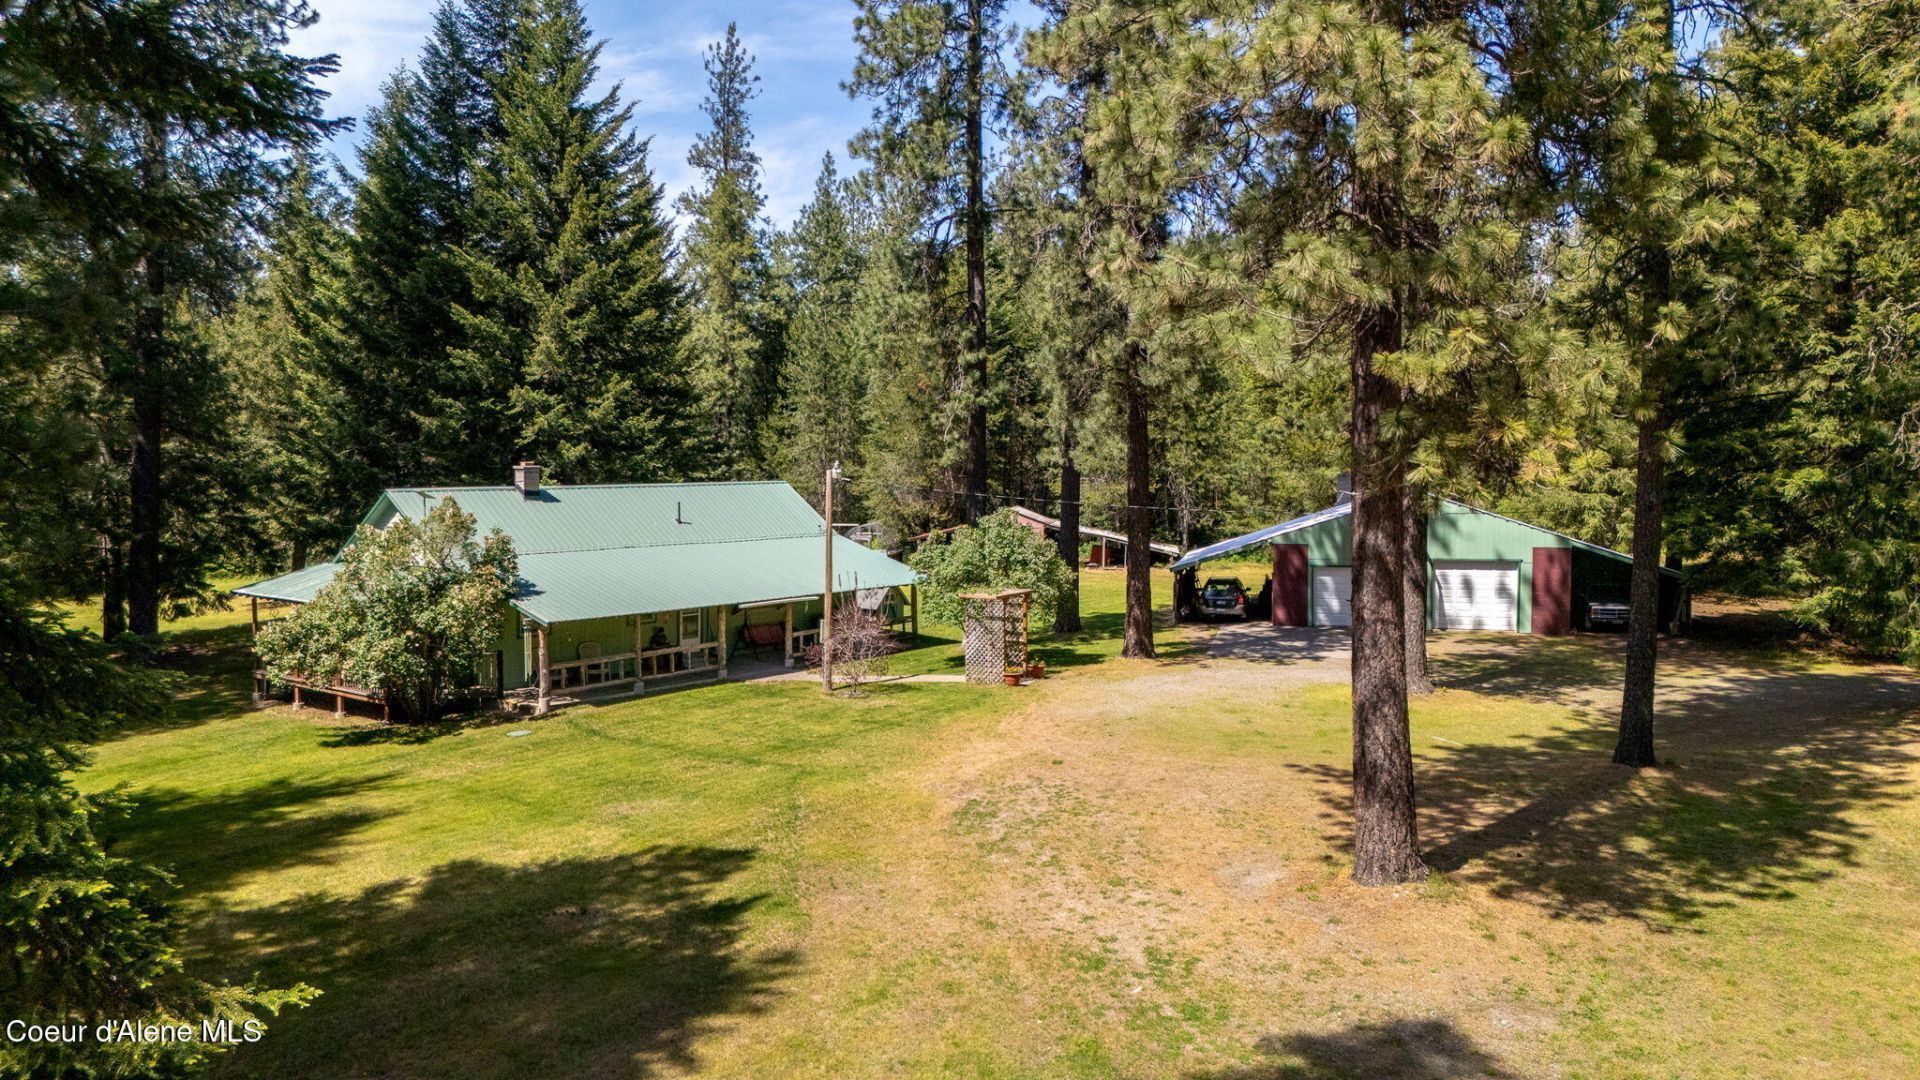
Settle into the North Idaho country lifestyle on 15 beautiful, timbered acres of ''parked-out'' paradise. This flat, private homestead welcomes you with mature trees, peaceful walking paths, a crackling fire pit, and a picnic area made for summer evenings. The classic country home features 4 bedrooms, 1.5 baths, and a deep covered porch built for rocking chairs, morning coffee or lively family BBQ's. Ready for all your projects and gear, the property boasts a 30x32 shop with 2 lean-to's, extra outbuildings, a fully fenced garden, and a dog run. Bring the whole family and all your toys--there is plenty of space and ample RV parking. It is the perfect setup for a hobby farm or quiet country retreat, giving you total privacy just minutes from town, Silverwood, lakes and the mountains for endless adventures. No HOA/CCR's
Property Features
Property Type: Residential - Single Family
Basement: Crawl Space
Cooling: Wall Unit(s)
Garage: 3
Heating: Cadet, Electric, Mini-Split, Pellet Stove
Lot Size: 15.00 Acres
Roof Type: Metal
Taxes: $1,246
Year Built: 1977
Feature Descriptions
Appliance(S): Electric Range, Refrigerator, Microwave, Dishwasher
Days on Site: 1
Exterior: Fire Pit, Garden, Lighting, Lawn
Exterior: Aluminum, T1-11
Flooring: Laminate, Vinyl, Carpet
Foundation: Concrete Perimeter
Foundation: Concrete Perimeter
Interior: Washer Hookup, Mini-Split A/C
Lot: Sprinklers In Front, Open Lot, Landscaped, Pasture, Level, Southern Exposure, Wooded
Patio/Porch: Covered Porch
Road: Gravel
Sewer: Septic Tank
Water: Well
Local Schools
School District: Lakeland - 272
Listed By / Shown By
Listed By
Agency Name: Kelly Right Real Estate
Shown By
Agent Name: Chris Canning
Agent Phone: (509) 842-2290
Agency Title: Coldwell Banker Tomlinson

Estimate Your Payment
Estimated Payment
$ 2,343.92 per month $1,980.53 Principal & Interest $103.83 Property Tax $259.55 Homeowner's InsuranceChange Payment Information




©2020 Coldwell Banker Real Estate LLC. All Rights Reserved.
Coldwell Banker Real Estate LLC fully supports the principles of the Fair Housing Act and the Equal Opportunity Act. Each Office Is Independently Owned And Operated.
Coldwell Banker and the Coldwell Banker Logo are registered service marks owned by Coldwell Banker Real Estate LLC. ©2020 of the Spokane Association of REALTORS® MLS. All rights reserved.
Coldwell Banker Real Estate LLC fully supports the principles of the Fair Housing Act and the Equal Opportunity Act. Each Office Is Independently Owned And Operated.
Coldwell Banker and the Coldwell Banker Logo are registered service marks owned by Coldwell Banker Real Estate LLC. ©2020 of the Spokane Association of REALTORS® MLS. All rights reserved.
Privacy Policy / DMCA Notice / ADA Accessibility


This site is hosted, designed and copyright
© 1994 - 2026 by
Delta Media Group, Inc. -- Patent Pending --
24805 N Cedar Mountain Rd | MLS# 26-5440
This single family home located at 24805 N Cedar Mountain Rd, Athol, ID 83801 is currently listed for sale with an asking price of $889,900. This property was built in 1977 and has 4 bedrooms with 1728 sq. ft. N Cedar Mountain Rd is located within the Lakeland - 272 school district. Search Athol real estate on ccanning.cbspokane.com today.