
Chris Canning
(Top Selling Agent)
REALTOR®, Certified Residential Specialist (CRS), Luxury Property Specialist (LPS)
(509) 842-2290


BEDS2
BATHS2
SQUARE FEET1,267
MLS#26-5424
STATUS
PROPERTY TYPEResidential - Condominium
SUBDIVISIONPromenade
SCHOOLPost Falls - 273
Property Description
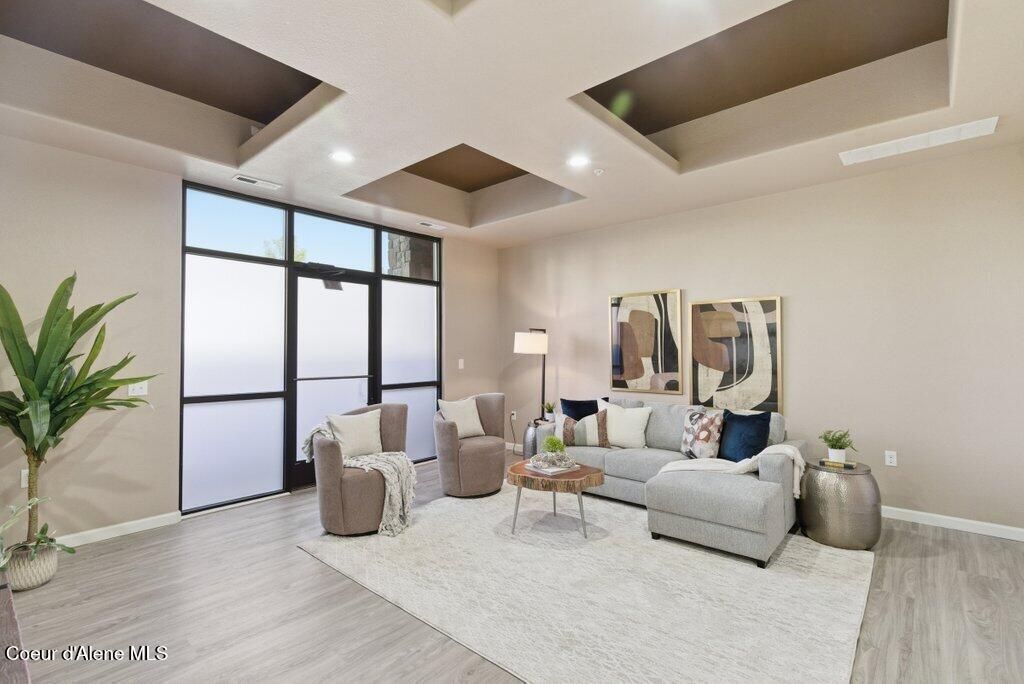
High end looking 2 Bedroom, 1.5 Bath unit with tall ceilings, upscale finishes, and private entrance. This unit was built differently than the rest of the units in this property. The open Kitchen has beautiful wood cabinets, solid surface countertops and a long bar area. The ceilings are very high and flooring is newer. Attractive hard surface flooring in the living areas and new carpet in the bedrooms. Windows are very large. Oversized ensuite bedroom with abundant light and walk in closet. Spacious living room with door out to the enclosed patio. The second bedroom is non-conforming because it does not have a window. Tax records show 3 bedrooms but that is incorrect. The property is close to freeway for ease of commute yet feels peaceful and serene. A real winner at this price.
Property Features
Property Type: Residential - Condominium
Basement: None, Slab on grade
Cooling: Central Air
Garage: 1
Heating: Natural Gas, Electric, Forced Air
Lot Size: 0.06 Acres
Roof Type: Composition
Taxes: $1,605
Year Built: 2007
Feature Descriptions
Appliance(S): Electric Range, Electric Water Heater, Refrigerator, Microwave, Disposal, Dishwasher
Association Fee Includes: Maintenance Grounds, Sewer, Snow Removal, Trash, Water
Days on Site: 1
Exterior: Vinyl
Exterior: Rain Gutters
Flooring: Carpet, LVP
Foundation: Concrete Perimeter, Slab
Foundation: Concrete Perimeter, Slab
Interior: Washer Hookup
Lot: Level
Patio/Porch: Covered Patio, Patio
Road: Paved
Sewer: Public Sewer
Water: Public
Local Schools
School District: Post Falls - 273
Listed By / Shown By
Listed By
Agency Name: Silvercreek Realty Group, LLC
Shown By
Agent Name: Chris Canning
Agent Phone: (509) 842-2290
Agency Title: Coldwell Banker Tomlinson

Estimate Your Payment
Estimated Payment
$ 836.06 per month $620.93 Principal & Interest $133.75 Property Tax $81.38 Homeowner's InsuranceChange Payment Information




©2020 Coldwell Banker Real Estate LLC. All Rights Reserved.
Coldwell Banker Real Estate LLC fully supports the principles of the Fair Housing Act and the Equal Opportunity Act. Each Office Is Independently Owned And Operated.
Coldwell Banker and the Coldwell Banker Logo are registered service marks owned by Coldwell Banker Real Estate LLC. ©2020 of the Spokane Association of REALTORS® MLS. All rights reserved.
Coldwell Banker Real Estate LLC fully supports the principles of the Fair Housing Act and the Equal Opportunity Act. Each Office Is Independently Owned And Operated.
Coldwell Banker and the Coldwell Banker Logo are registered service marks owned by Coldwell Banker Real Estate LLC. ©2020 of the Spokane Association of REALTORS® MLS. All rights reserved.
Privacy Policy / DMCA Notice / ADA Accessibility


This site is hosted, designed and copyright
© 1994 - 2026 by
Delta Media Group, Inc. -- Patent Pending --
3591 E 3rd Ave, Unit STE 109 | MLS# 26-5424
This condo located at 3591 E 3rd Ave, Unit STE 109, Post Falls, ID 83854 is currently listed for sale with an asking price of $279,000. This property was built in 2007 and has 2 bedrooms with 1267 sq. ft. E 3rd Ave, Unit STE 109 is located in the Promenade subdivision within the Post Falls - 273 school district. Search Promenade real estate on ccanning.cbspokane.com today.