
Chris Canning
(Top Selling Agent)
REALTOR®, Certified Residential Specialist (CRS), Luxury Property Specialist (LPS)
(509) 842-2290


BEDS2
BATHS2
SQUARE FEET944
MLS#26-5467
STATUS
PROPERTY TYPEResidential - Single Family
SCHOOLSt Maries JT - 41
Property Description
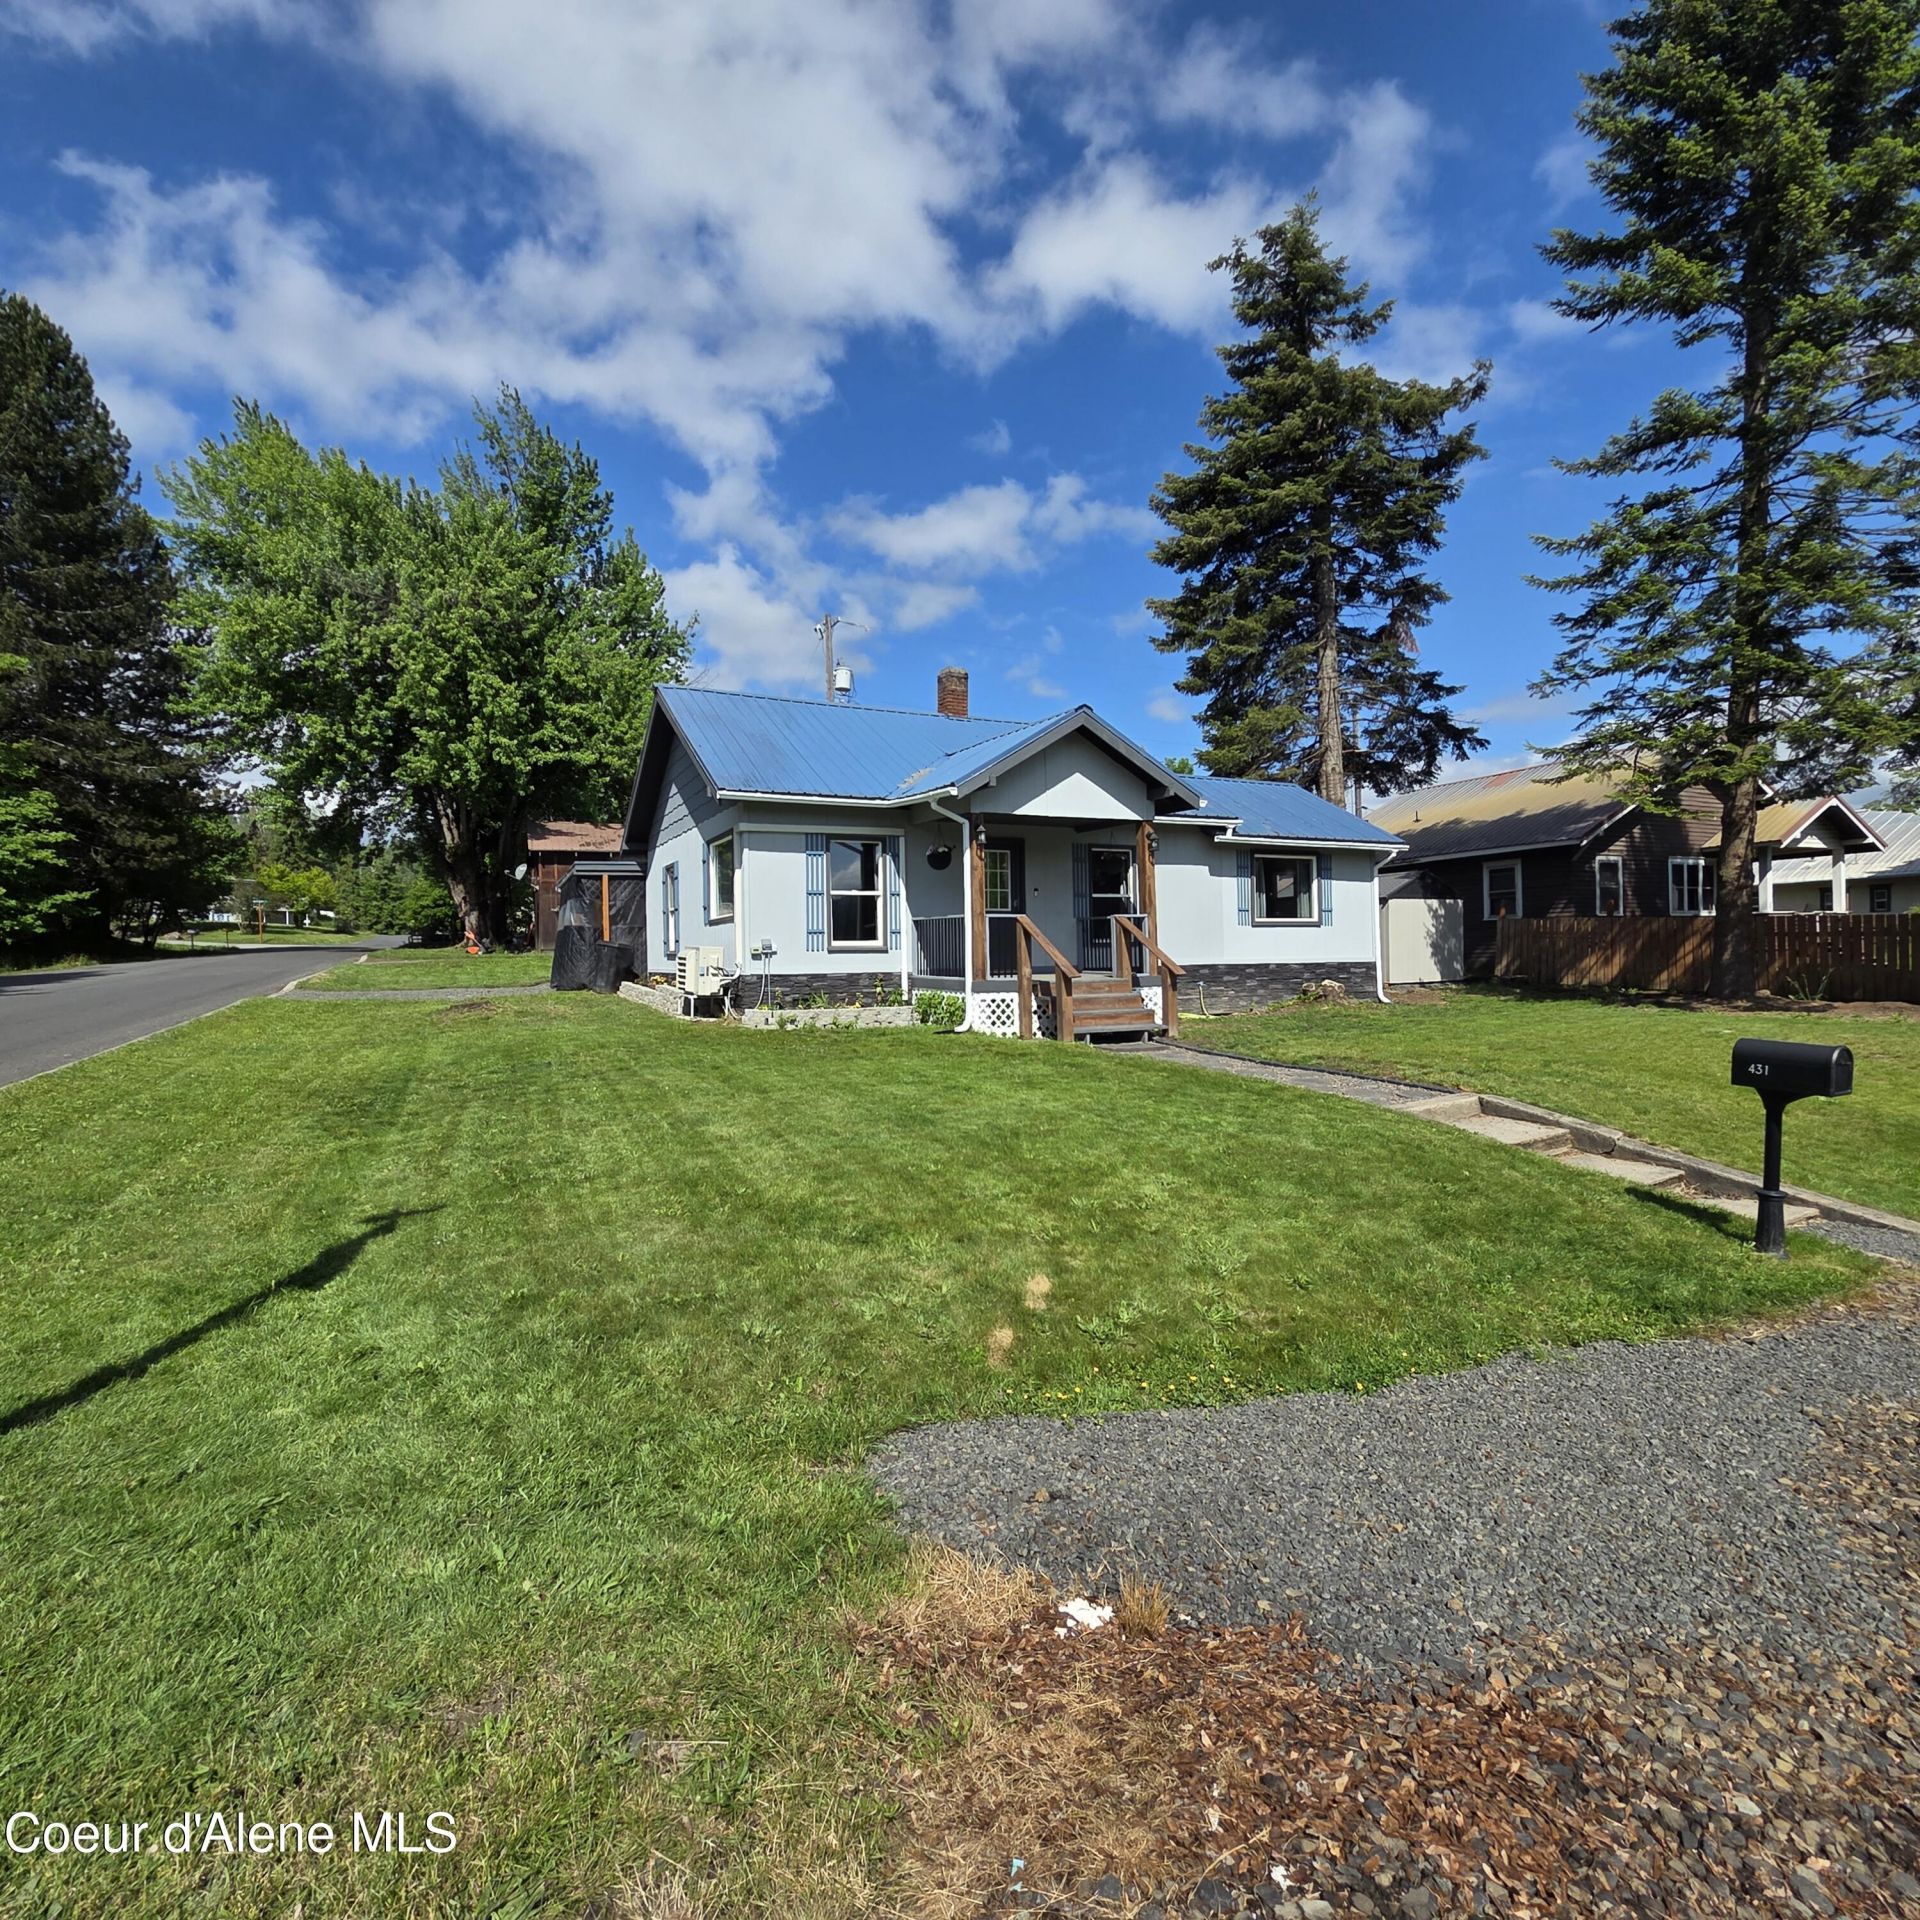
This 2 bedroom, 2 bathroom home located in the heart of St. Maries has been fully renovated and is move-in ready for its new owners. Featuring 944 square feet of well-utilized space, this property has undergone a comprehensive transformation. Inside, you will find new flooring throughout, upgraded doors, and a new mini-split system to ensure comfort during warm Idaho summers and cold winter months. The kitchen has been completely modernized with all-new cabinets, countertops, and appliances. Both bathrooms have also been fully redone. Beyond the cosmetic updates, the home boasts all-new plumbing, updated electrical systems, and new attic insulation for improved energy efficiency. The exterior features brand-new siding and a new fence, providing a quiet, peaceful outdoor space to enjoy Idaho's natural beauty. Conveniently located just blocks away from Heyburn Elementary and St. Maries Middle School, this home is ideally positioned for easy living.
Property Features
Property Type: Residential - Single Family
Basement: Crawl Space
Heating: Cadet, Electric, Mini-Split
Lot Size: 0.13 Acres
Roof Type: Metal
Taxes: $475
Year Built: 1908
Feature Descriptions
Appliance(S): Electric Range, Electric Dryer, Electric Water Heater, Washer, Refrigerator, Microwave, Dishwasher
Exterior: T1-11
Exterior: Rain Gutters
Flooring: Laminate
Foundation: Concrete Perimeter
Foundation: Concrete Perimeter
Interior: Mini-Split A/C
Lot: Open Lot, Landscaped, Corner Lot, Level, Southern Exposure
Patio/Porch: Covered Porch
Road: Paved
Sewer: Public Sewer
Water: Public
Local Schools
School District: St Maries JT - 41
Listed By / Shown By
Listed By
Agency Name: St Maries Realty
Agency Phone: 208-245-4502
Shown By
Agent Name: Chris Canning
Agent Phone: (509) 842-2290
Agency Title: Coldwell Banker Tomlinson

Estimate Your Payment
Estimated Payment
$ 782.17 per month $656.54 Principal & Interest $39.58 Property Tax $86.04 Homeowner's InsuranceChange Payment Information




©2020 Coldwell Banker Real Estate LLC. All Rights Reserved.
Coldwell Banker Real Estate LLC fully supports the principles of the Fair Housing Act and the Equal Opportunity Act. Each Office Is Independently Owned And Operated.
Coldwell Banker and the Coldwell Banker Logo are registered service marks owned by Coldwell Banker Real Estate LLC. ©2020 of the Spokane Association of REALTORS® MLS. All rights reserved.
Coldwell Banker Real Estate LLC fully supports the principles of the Fair Housing Act and the Equal Opportunity Act. Each Office Is Independently Owned And Operated.
Coldwell Banker and the Coldwell Banker Logo are registered service marks owned by Coldwell Banker Real Estate LLC. ©2020 of the Spokane Association of REALTORS® MLS. All rights reserved.
Privacy Policy / DMCA Notice / ADA Accessibility


This site is hosted, designed and copyright
© 1994 - 2026 by
Delta Media Group, Inc. -- Patent Pending --
431 S 12th St | MLS# 26-5467
This single family home located at 431 S 12th St , Saint Maries, ID 83861 is currently listed for sale with an asking price of $295,000. This property was built in 1908 and has 2 bedrooms with 944 sq. ft. S 12th St is located within the St Maries JT - 41 school district. Search Saint Maries real estate on ccanning.cbspokane.com today.